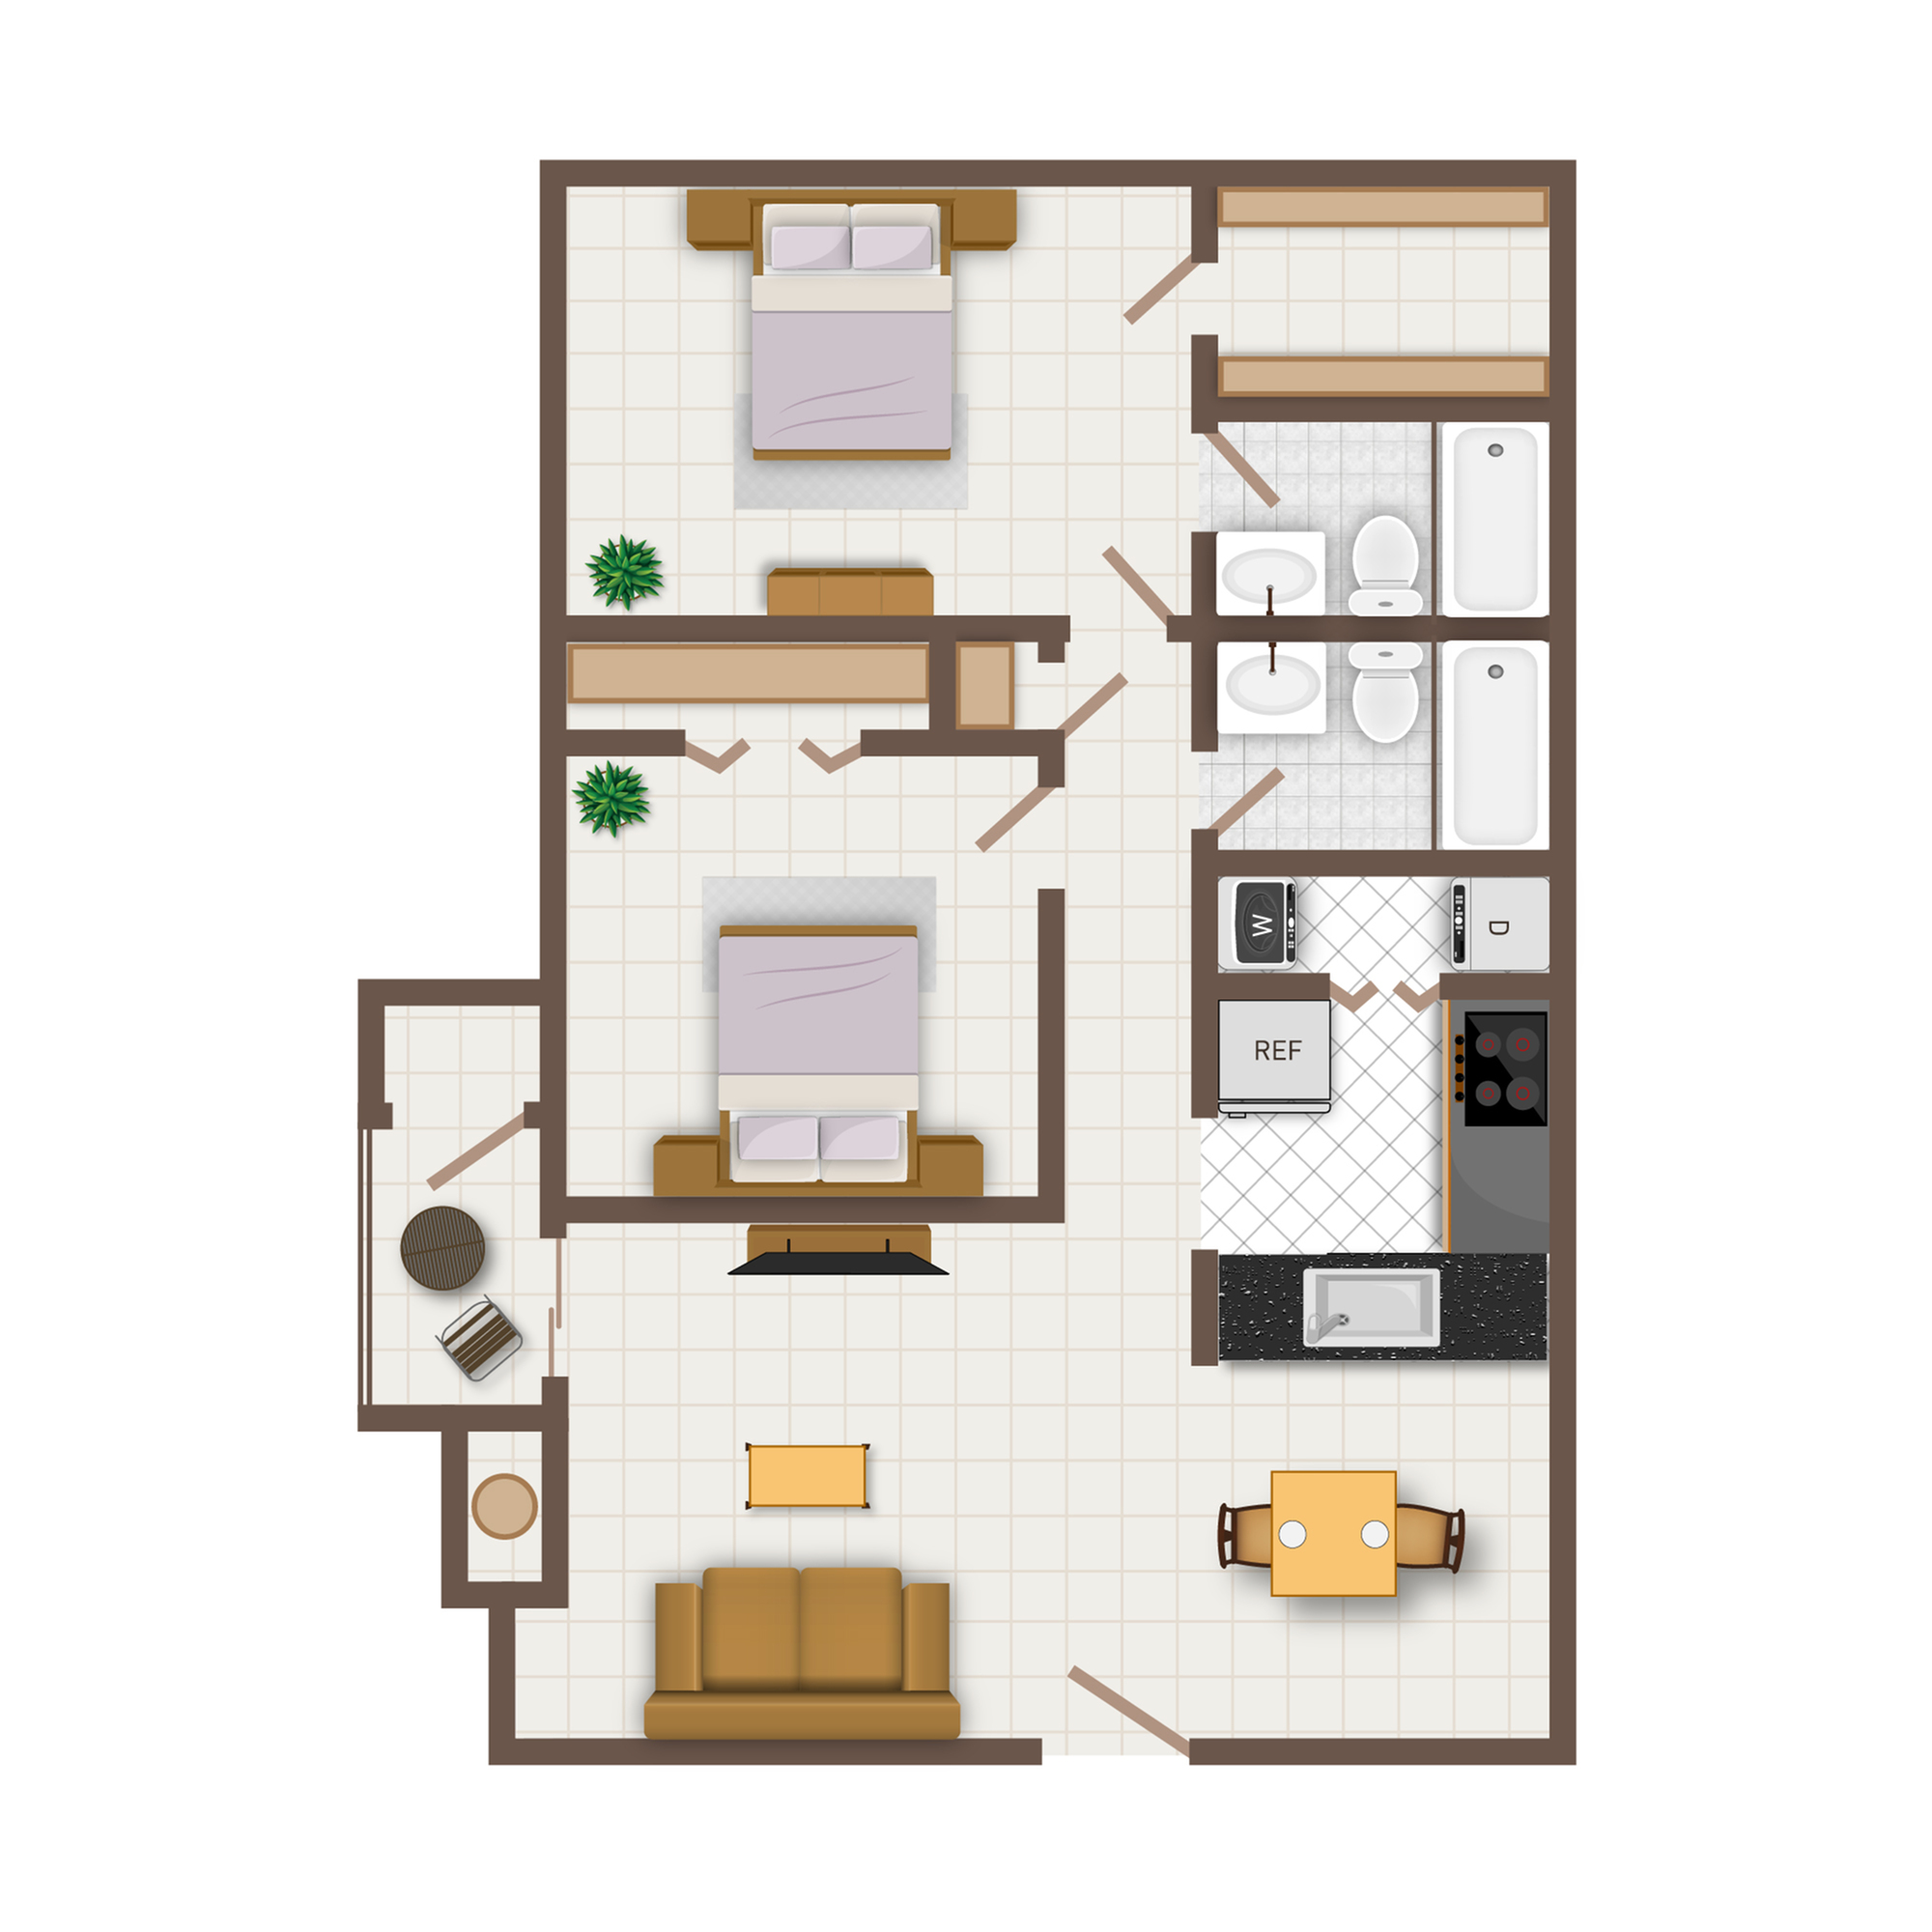
B1

2 bed
2 bath
935 SqFt

Floor plan overview

The B1 Floor Plan in Houston offers a thoughtfully designed 2 bed 2 bath layout spanning a minimum of 935 square feet. This modern floor plan features high-end amenities, a fully-equipped kitchen, spacious living areas, and an inviting atmosphere for contemporary living. Experience the convenience of urban living with a prime location and state-of-the-art facilities. Contact us today to schedule your tour of this exceptional floor plan.

Current Specials

New Lower Rates Just Released

Apartments are now available at newly reduced pricing. Find your perfect home before these rates change.

2/2 Beds/Baths
935 SqFt
Contact Us

Available Units

0 available
No Units

No Units available currently.

Try changing or removing some of your filters to see if availability changes.

Frequently Asked Questions

The B1 floor plan features 2 bedroom s and 2 bathrooms.
Contact Us